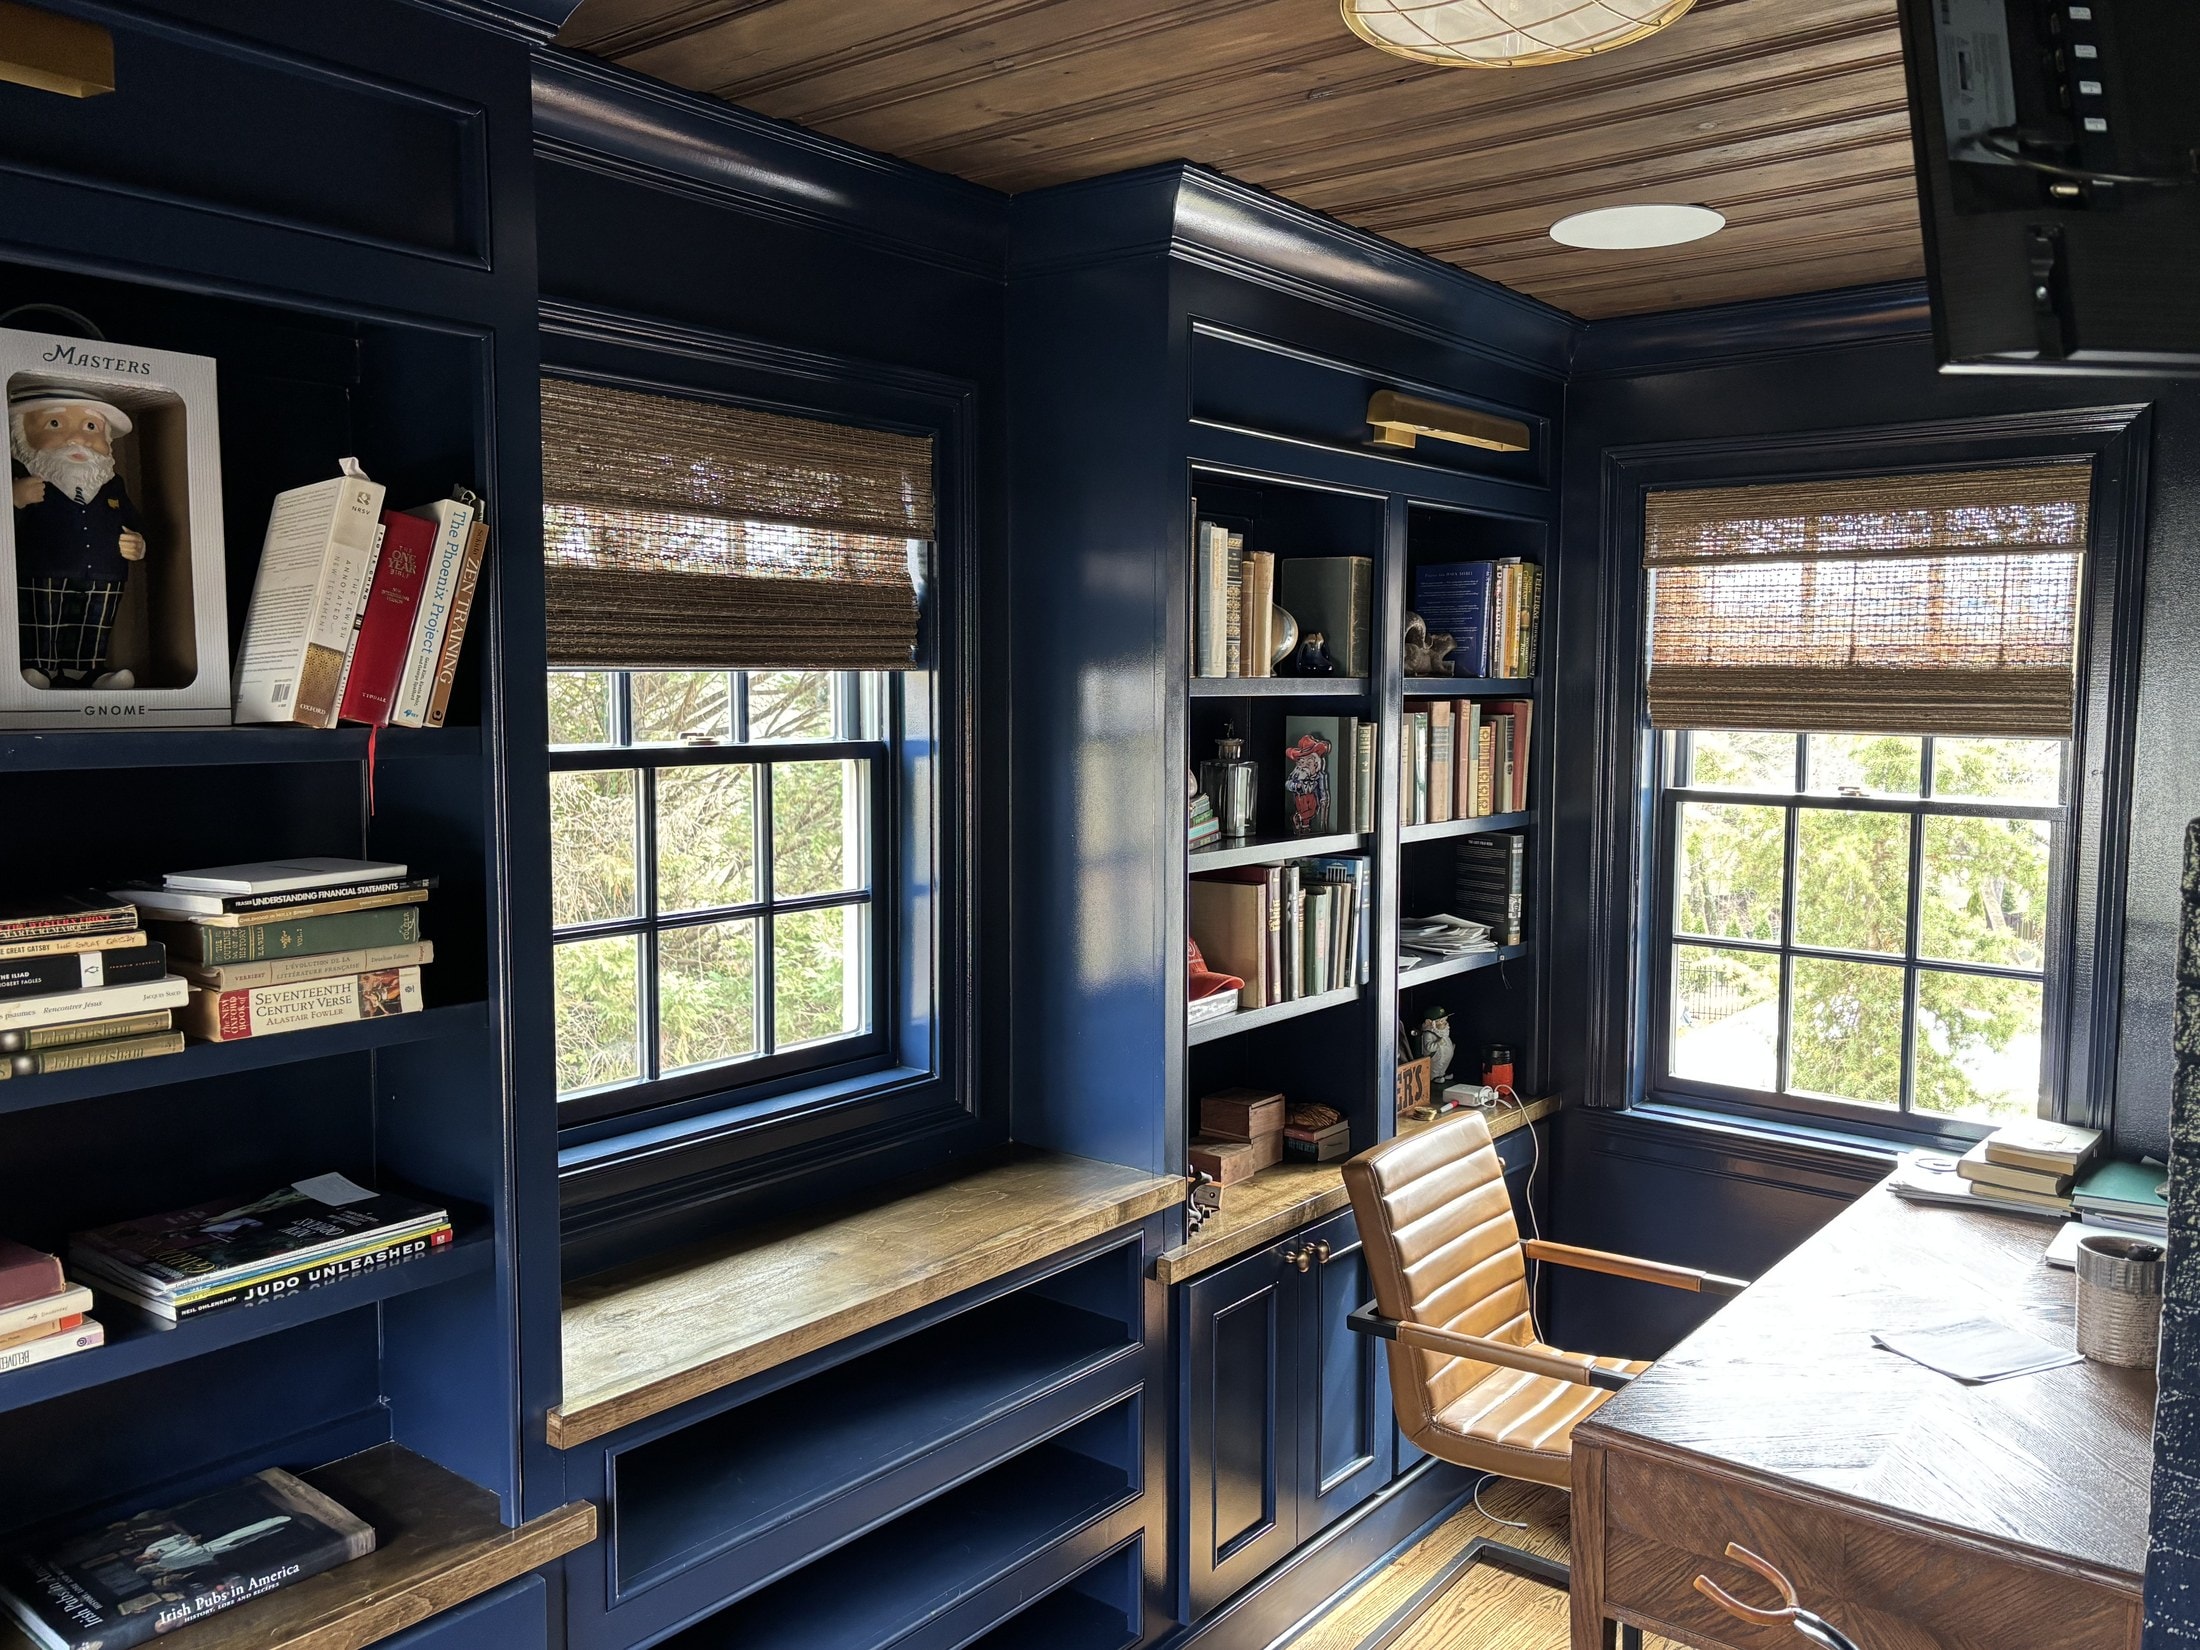
Your vision, installed clean.
We install trim, millwork, built-ins, and cabinetry to your drawings, on your client's project. We don't design and we don't chase the client — that part stays yours.
The Partnership
The finish is where your design lands.
Everything you drew still has to get built on site, and that’s where a lot of good designs come apart. We work off your elevations and sections, hold the profiles and reveals you specified, and keep the reveals running straight down a wall even when the framing behind it isn’t. The vision and the client relationship stay yours. We build the finish to your drawings and get off the job.
In Detail
From your drawings to the finished detail.
We build off your drawings, not off whatever's fastest to put up. That means reading your elevations and sections the way you drew them — profile call-outs, reveal dimensions, panel layout, the way a casing dies into the base — and holding to them. Where a drawing leaves a judgment call, we ask before we cut.
Where the room doesn't match the drawing
Rooms are never as square as the paper they're drawn on. A symmetrical panel layout runs into a wall that's an inch out over twelve feet. A coffered grid lands on a ceiling that slopes. A wainscot cap meets a window stool that isn't level. We lay the job out so that error hides in the joint you're least likely to notice instead of showing up in every reveal. Sometimes that means splitting the difference across a whole run. Other times it means holding the one sight line that matters and letting the rest give, or shimming the substrate flat before any finish goes on.
Profiles, materials, and paint-grade vs. stain-grade
A profile that looks right on paper can return badly at an outside corner, or just read heavy once it's up on the wall. We'll flag that during the drawing review, while it's still easy to change. We'll also tell you where a stable paint-grade material holds up better than solid wood, and where stain-grade white oak or walnut is worth what it costs. If a mockup or a short sample run would settle a question, we'd rather build one than have you guess off a chip.
The joinery behind a spec that holds
Wood moves with the seasons, and a detail has to be built to survive that or it won't stay right. We cope the inside corners on a paneled run or a built-up cap instead of just mitering them, so they stay tight when things move. Outside miters get glued and pinned so they don't open up a season later. A long wainscot or picture-rail cap gets scarfed on an angle rather than butted, so the joint doesn't show. And all of it fastens into blocking or framing behind the drywall, not just the face, so nothing works loose by the time your client walks the job a year out.
A partnership that runs both ways
We install; we don't design, so when a homeowner comes to us needing direction on layout, material, or the overall look, we send them to designer partners instead of winging it. Spec us across the finish scope: wainscoting and paneling, moulding and trim, beams and ceilings, and custom accents. We'd like to send work back your way too.
How We Work With Designers
Execution, not interpretation.
We build to your drawings
We build trim, millwork, built-ins, paneling, and cabinetry to your spec. The profiles and reveals come out the way you drew them, and we don't redesign anything in the field to save ourselves time.
We install — we never design
We don't compete for the design relationship or pitch your client on our own ideas. You spec the work and we build it. If a simple detail has to be worked out on site we'll sketch it and get your sign-off first, but we don't do full design, CAD, or renderings, and we'd rather build off your plans.
White-glove on your client's site
We work clean on a client's project because the finish reflects on you. Drop cloths go down, we keep the dust down, and we talk through anything that comes up before it turns into a problem on your client's wall.
Straight answers on what installs cleanly
Spec something that's going to fight the wall and we'll tell you up front, before it's a change order. Usually it's a spot where a scribe saves the reveal, or where the detail has to be worked out differently to land the way you drew it.
A referral loop that feeds you
When a homeowner comes to us needing design direction, we send them to designer partners instead of taking it on ourselves. The work runs both directions.
One finish crew for the whole scope
Casework, trim, stairs, beams, and accents all come from one crew. That's fewer trades on your client's site and one standard across everything you specified.
Why designers spec us
A partner who protects your relationship.
Your client hired you on trust, and we’re on their project representing you. Most designers first bring us in because a trim carpenter left or wasn’t holding the line, so early on we know we have to earn the spot, and once the finish proves out it sticks. This is a real business with systems behind it, not random guys off the internet. So we do the work, keep the site clean, send any homeowner who needs design help back to partners like you, and leave once the finish is right. Your client should think more of you for bringing us in.
Questions
What designers ask first.
Let's build a referral partnership.
Spec us on your next project, or let's talk about sending work both directions. We install to your drawings, and the client relationship stays yours.